
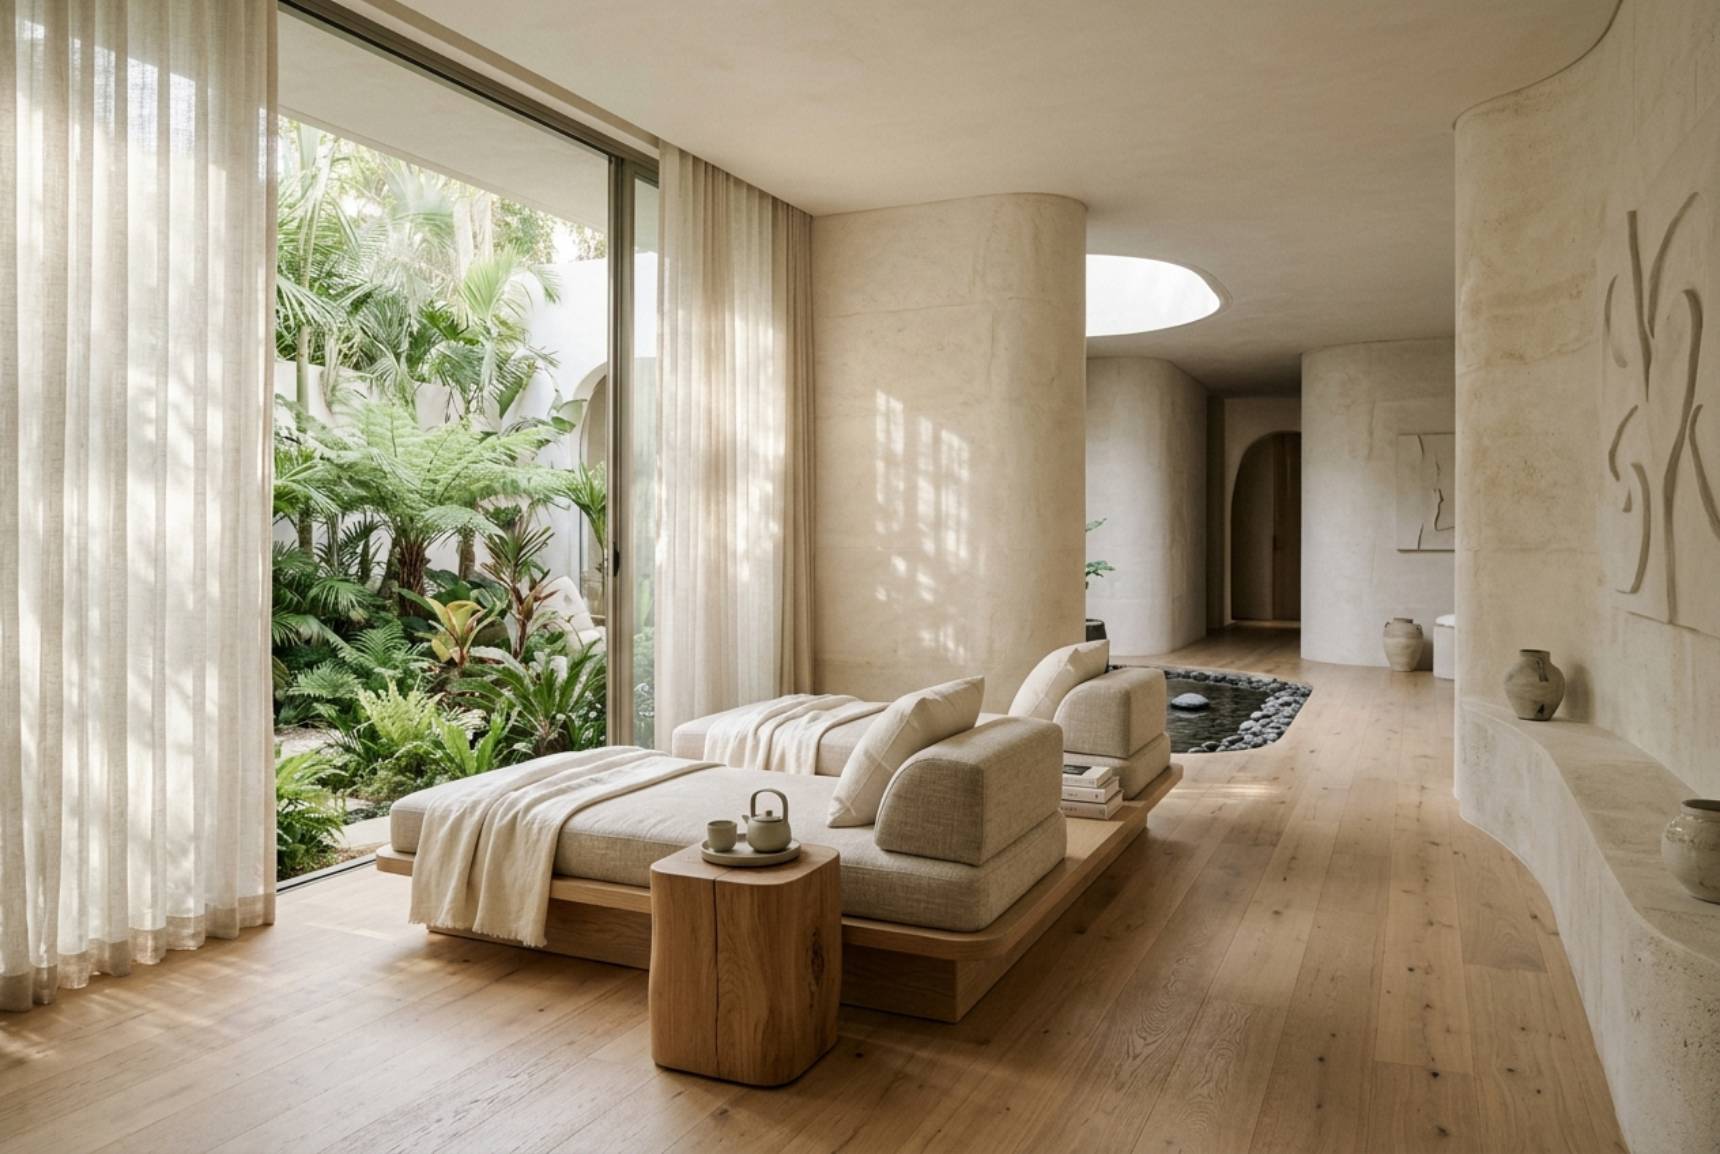
In a world shaped by constant movement, digital distractions, and the demands of everyday life, the spaces we inhabit have an extraordinary influence on how we feel. Architecture is often discussed in terms of structure, proportion, materials, and visual impact. Yet, beyond what we see, a thoughtfully designed environment can influence how we breathe, how we move, and how easily we find a moment of stillness.
The architecture of breathing is the art of designing spaces that encourage us to slow down, become more aware of our senses, and reconnect with the natural rhythm of the body. Through the considered use of light, air, texture, sound, scent, and spatial composition, architecture can transform an ordinary room into an invitation to pause.
At Art Bangkok, where art and wellness come together in a serene setting, this philosophy offers a compelling way to understand the relationship between creative expression and restorative experiences. A space becomes more than a backdrop for relaxation. It becomes an active part of the experience, encouraging a gentle transition from the outside world into a quieter, more personal state of mind.
Architecture Beyond What the Eye Can See
Architecture is traditionally experienced through sight. We notice the height of a ceiling, the geometry of a doorway, the balance of furniture, and the relationship between open and enclosed spaces. However, our experience of a room is never exclusively visual.
We feel the temperature of the air, notice the softness of natural light, hear the subtle presence of sound, and respond to the textures surrounding us. These sensory details influence whether an environment feels welcoming or overwhelming, intimate or exposed, peaceful or stimulating.
A space designed around the experience of breathing considers these responses from the beginning. Rather than filling every corner with visual information, the designer creates room for the senses to settle.
A generous entrance, an unobstructed pathway, a carefully positioned window, or a quiet corner can change how a person experiences an interior. These decisions may appear simple, but together they establish a rhythm that encourages movement without urgency.
In a wellness environment, this approach becomes particularly meaningful. Guests arrive carrying the impressions of busy streets, demanding schedules, and constant communication. A carefully composed interior offers a gradual change of atmosphere, allowing the transition into relaxation to feel natural rather than immediate.
The objective is not to dictate how someone should feel. It is to create the conditions in which calmness, awareness, and personal comfort can emerge.
The Relationship Between Space and Breath
Breathing is an automatic function, yet our awareness of it often changes with our surroundings. Crowded rooms, excessive noise, uncomfortable temperatures, or harsh lighting can make an environment feel demanding. In contrast, spaces that offer visual clarity, comfortable movement, and a sense of openness may make it easier to settle and pay attention to the breath.
This relationship between spatial experience and bodily awareness is an important consideration in wellness-oriented design.
Creating a Sense of Openness
Open space does not necessarily require expansive dimensions. Even a compact interior can feel spacious when its layout is clear and its visual elements are carefully balanced.
Designers can create this impression by maintaining unobstructed circulation, reducing unnecessary clutter, and allowing important architectural features to remain visible. A carefully framed view of a garden, a stretch of uninterrupted wall, or a thoughtfully placed piece of art can provide a visual resting point.
These moments of simplicity allow the eye to move naturally through a room without competing for attention.
Understanding the Value of Enclosure
Openness is only one part of the experience. Human comfort also depends on the feeling of being protected and supported.
Enclosed treatment rooms, recessed seating areas, soft partitions, and gently defined zones can provide privacy without creating a sense of confinement. When the proportions are right, these spaces offer a reassuring balance between shelter and freedom.
The architecture of breathing therefore involves more than maximizing openness. It is about finding a comfortable relationship between spaciousness and intimacy, movement and stillness, exposure and retreat.
In a spa, this balance helps establish an atmosphere in which guests can feel both relaxed and secure.
Natural Light as an Architectural Rhythm
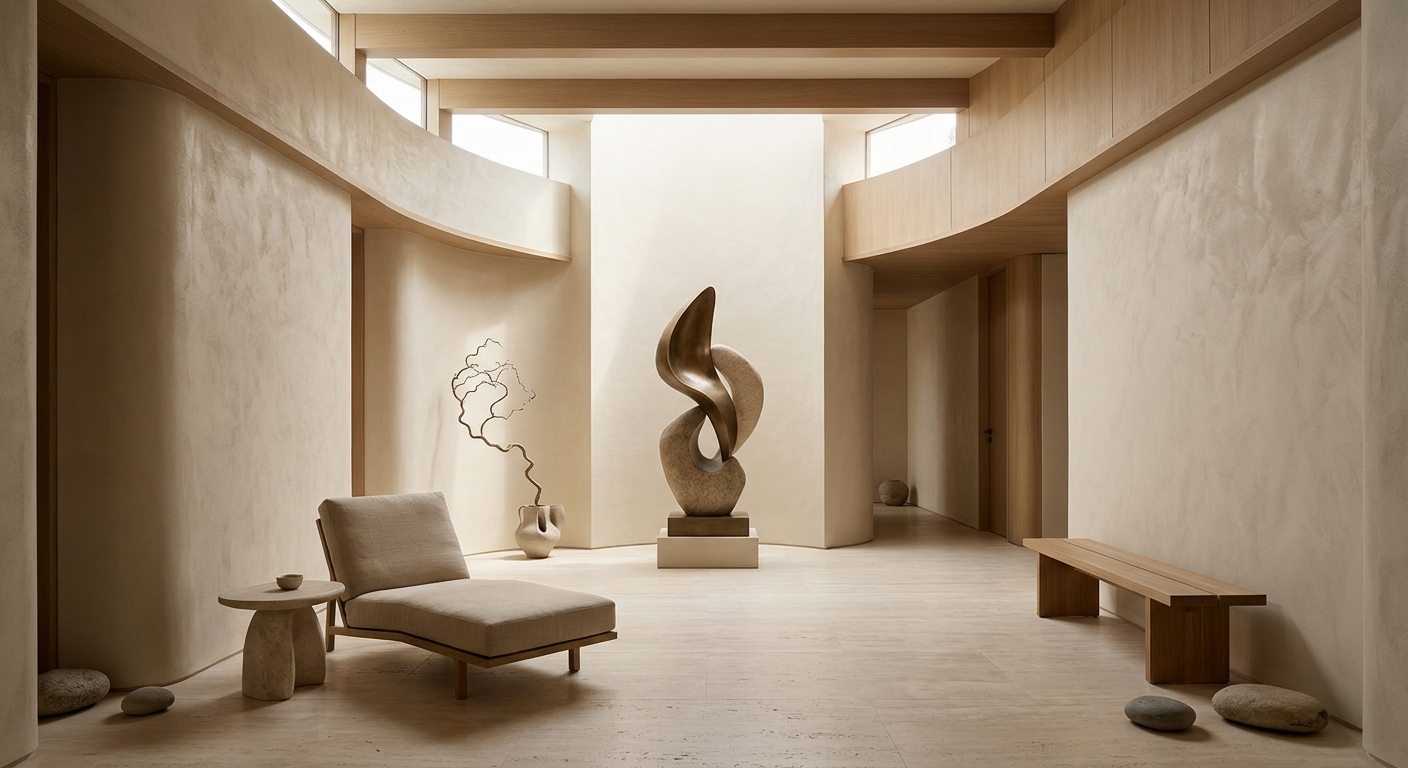
Light shapes our perception of time, atmosphere, and space. A room illuminated by the changing daylight of morning feels different from one bathed in the warmer tones of late afternoon. These subtle variations give interiors a sense of life and continuity.
Natural light can become one of the most powerful elements in a breathing-inspired design.
Large windows, translucent curtains, skylights, and carefully positioned openings can bring daylight into an interior without overwhelming it. The goal is not simply to make a room brighter, but to create a comfortable relationship between illumination, shadow, and material.
Soft, indirect light can reveal the grain of timber, the irregular surface of stone, or the delicate texture of linen. Shadows introduce depth and movement, allowing a room to feel expressive without relying on excessive decoration.
In spaces intended for rest, glare and abrupt contrasts can be reduced through layered lighting and carefully controlled daylight. During the evening, warm artificial illumination can provide continuity while allowing the atmosphere to become more intimate.
Light also offers a subtle connection to the natural world. As daylight changes, the interior changes with it. This awareness of time can encourage guests to become more attentive to the present moment rather than remaining mentally occupied with what comes next.
A well-lit wellness space does not demand attention. It creates an atmosphere that can be experienced quietly, one moment at a time.
The Poetry of Air, Ventilation, and Material
Although air is invisible, its quality is central to the experience of any interior. Temperature, humidity, ventilation, and the presence of airborne particles all influence comfort.
Designing for the architecture of breathing therefore requires both poetic sensitivity and practical consideration.
Effective ventilation helps maintain indoor air quality, while appropriate temperature and humidity control contribute to a comfortable environment. In spa and wellness settings, these systems should operate quietly and reliably, supporting the guest experience without becoming a distraction.
Material selection is equally important. Low-emission paints, finishes, adhesives, and furnishings can help reduce the introduction of unwanted chemicals into indoor air. Natural materials may offer beautiful tactile qualities, but they should still be selected according to their performance, maintenance requirements, and suitability for the environment.
Timber introduces warmth and visual familiarity. Stone offers a grounded, enduring presence. Linen and cotton bring softness, while clay, plaster, and other textured finishes can create a subtle sense of depth.
These materials invite a slower kind of attention. Rather than competing through bright colours or elaborate patterns, they express their character through touch, variation, and the way they respond to light.
A sensory interior is not defined by the number of materials it contains. It is defined by how thoughtfully those materials work together.
Designing with Nature: The Restorative Language of Biophilic Design
Nature offers an intuitive vocabulary for spaces associated with rest. The movement of leaves, the irregular patterns of stone, the changing colour of daylight, and the sound of water all provide sensory experiences that differ from the repetition and intensity of many urban environments.
Biophilic design explores ways to strengthen the relationship between people and the natural world through architecture and interiors.
This does not mean every wellness space needs a dramatic indoor garden. Even modest references to nature can influence the character of a room.
A view of greenery, a small courtyard, natural textures, organic forms, and the careful use of daylight can establish a connection with the outdoors. Where direct access to nature is limited, botanical artwork, nature-inspired compositions, and materials with visible natural variation can provide alternative points of reference.
The most effective approach is often restrained. A single sculptural branch, a quiet arrangement of plants, or a window framing the movement of trees may create a more coherent atmosphere than an abundance of decorative elements.
Water can also contribute to the sensory experience. A small fountain or a carefully controlled water feature may introduce a gentle sound that softens the perception of a space. However, water features should be designed with appropriate acoustics, hygiene, maintenance, and humidity control in mind.
Nature-inspired design is most successful when it feels integrated rather than applied. It becomes part of the architecture's underlying language, shaping the experience of the room without overwhelming its purpose.
The Art of Silence: Acoustic Design for Inner Stillness
A room can look peaceful while remaining acoustically uncomfortable. Echoes, mechanical noise, conversations from adjacent spaces, and the sounds of nearby traffic can interfere with the sense of retreat that a wellness environment seeks to create.
Acoustic design is therefore essential to the architecture of breathing.
Soft furnishings, upholstered surfaces, acoustic panels, curtains, and carefully selected wall and ceiling finishes can help absorb unwanted sound. Partitions, doors, and appropriate construction details can improve privacy between different areas.
The arrangement of spaces matters as well. Treatment rooms benefit from thoughtful separation from reception areas, busy corridors, and other sources of activity. Mechanical systems should be selected and positioned to limit distracting noise wherever possible.
Silence, however, does not always mean the complete absence of sound.
A gentle musical composition, the quiet rustling of leaves, or the distant murmur of water can contribute to a welcoming atmosphere. These sounds become part of the spatial experience when they are controlled and appropriate to the setting.
The aim is to create an acoustic environment in which nothing demands more attention than necessary.
In such a space, the mind has fewer competing signals to process. Guests can focus more easily on the treatment they are receiving, the sensations of the body, or the simple experience of resting without interruption.
Scent as an Invisible Architectural Element
Scent occupies a unique place in spatial design. Unlike a sculpture or a piece of furniture, fragrance cannot be seen, yet it can strongly influence how a place is perceived and remembered.
A subtle botanical aroma may suggest freshness, while familiar natural notes can contribute to a sense of warmth and comfort. In spa environments, scent often forms part of the transition from arrival to treatment, helping establish an atmosphere that feels distinct from the outside world.
However, fragrance should be approached with care. Strong or persistent aromas can be uncomfortable for some people, particularly those with sensitivities or respiratory concerns. A well-considered environment should not depend on intense fragrance to communicate luxury.
The most thoughtful approach treats scent as an optional, carefully controlled layer rather than a requirement.
Natural ventilation, fragrance-free areas, and clear communication about aromatic products can make a wellness environment more inclusive. Where essential oils are used in treatments, they should be handled appropriately and selected with consideration for guest preferences and sensitivities.
Scent becomes most effective when it complements the architecture instead of dominating it. Like a delicate note in a musical composition, its purpose is to enrich the experience without overpowering the whole.
Texture, Touch, and the Comfort of Natural Materials
Touch is one of the most direct ways we experience an interior. The coolness of stone beneath the hand, the softness of a folded towel, the smooth surface of polished timber, and the gentle weight of a natural-fibre blanket all communicate different qualities.
These tactile experiences are especially important in spa design, where guests encounter materials at close range and often experience the environment in a quieter, more attentive state.
Texture can be introduced through a carefully coordinated palette of materials. Smooth surfaces may establish visual clarity, while more tactile finishes provide warmth and contrast. Natural imperfections can give an interior character without making it feel visually busy.
The selection of materials should also reflect their practical use. Floors need to provide appropriate slip resistance, surfaces must be easy to clean where hygiene is essential, and treatment furniture should support comfort and correct positioning.
Luxury emerges when beauty and function reinforce one another.
A room may be visually striking, but if its furniture is uncomfortable, its surfaces are difficult to maintain, or its layout interrupts movement, the overall experience becomes less satisfying.
The architecture of breathing brings these considerations together. It recognizes that a sense of ease is created not through appearance alone, but through the relationship between what we see, what we touch, and how we move through a space.
The Importance of Spatial Flow
The experience of a wellness space begins before a treatment starts. Arrival, greeting, changing, waiting, and moving between rooms all contribute to the guest's perception of the environment.
When these transitions feel confusing or rushed, they can interrupt the sense of calm. When they are carefully designed, each stage becomes part of a continuous experience.
Spatial flow can be improved through clear circulation routes, intuitive wayfinding, appropriate privacy, and thoughtful transitions between public and private areas.
A reception area may feel welcoming and expressive, introducing the artistic identity of the space. A quieter corridor can gradually reduce visual and acoustic stimulation. The treatment room can then provide a more intimate environment, where lighting, materials, and furnishings are aligned with the purpose of relaxation.
These transitions can be understood as a form of architectural choreography.
Just as music moves between different passages, a well-designed interior guides people through changes in atmosphere without requiring them to think consciously about every movement.
The result is a more natural experience of arrival and retreat. Guests do not simply enter a room; they move through a sequence of spaces that gradually establishes a different rhythm.
Art as a Companion to Stillness
At the intersection of art and architecture, a space can become more than functional. It can invite contemplation, curiosity, and emotional connection.
Art introduces a particular kind of presence. A painting, sculpture, photograph, or installation may encourage the viewer to pause, notice a detail, or consider a familiar subject differently.
In a wellness environment, artistic expression should be balanced with the need for comfort. Highly complex compositions, intense colours, or visually dominant installations may be appropriate in some areas, while quieter works may better support spaces dedicated to rest.
The key is to consider how each piece relates to its surroundings.
A sculpture with an organic silhouette may echo the forms of nature. A restrained abstract painting may introduce subtle movement without overwhelming a room. A textured artwork may establish a relationship with the stone, timber, or plaster used elsewhere in the interior.
Art can also shape the identity of a spa, making the environment distinctive rather than generic. When selected with intention, artworks provide meaningful points of interest that deepen the experience without turning the space into a conventional gallery.
For Art Bangkok, this relationship between visual creativity and sensory wellbeing offers an especially rich design perspective. Art can encourage the mind to wander, while the surrounding architecture provides a place to settle.
Together, they create an experience in which contemplation and relaxation can exist side by side.
Colour, Proportion, and the Psychology of Calm
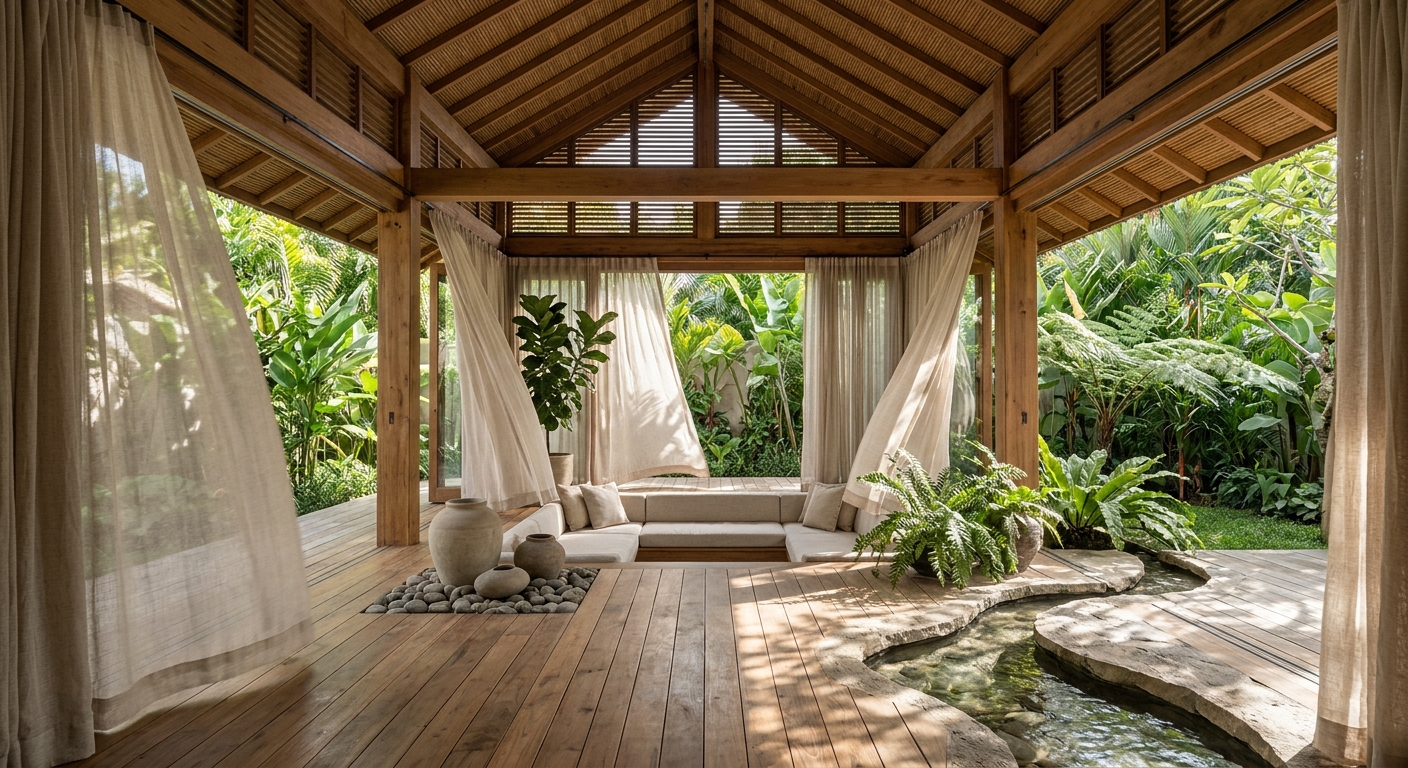
Colour has a powerful influence on the visual character of an interior. Soft neutrals, earthy browns, muted greens, and gentle mineral tones are often associated with nature and understated elegance. Deeper colours may create intimacy, while brighter accents can introduce energy and visual focus.
Nevertheless, colour does not produce identical emotional responses in every person. Cultural associations, personal memories, lighting conditions, and individual preferences all influence perception.
Rather than relying on fixed rules about which colours create calm, designers can develop palettes that support the purpose and identity of each space.
Proportion is equally important. A high ceiling may create a sense of openness, while a more intimate room can feel protective and comfortable. The spacing between furniture, the dimensions of circulation routes, and the relationship between solid and open surfaces all influence how the environment is experienced.
Visual balance often comes from knowing what to leave out.
An uncluttered interior allows important elements to stand out without competing for attention. A carefully placed artwork becomes more meaningful when surrounded by visual breathing room. A beautiful material becomes more noticeable when it is not hidden beneath excessive decoration.
This principle extends beyond minimalism as a style. It is about ensuring that every element has a purpose and that the space as a whole remains coherent.
Bringing the Architecture of Breathing into Spa Rituals
The relationship between architecture and wellness becomes especially visible during a spa treatment. Guests may spend an extended period in one room, becoming more aware of the temperature, lighting, sounds, materials, and overall atmosphere.
A thoughtfully designed treatment room supports the experience from beginning to end.
Comfortable treatment furniture, accessible storage, appropriate ventilation, adjustable lighting, and sufficient space for the therapist to work all contribute to a setting that feels professional and welcoming.
Soft textiles and tactile materials can add warmth, while a considered lighting scheme allows the room to adapt to different treatments and preferences. Acoustic separation helps protect privacy, and an uncluttered layout makes movement feel natural.
The transition into the treatment can also be supported through simple rituals. A warm greeting, a moment to settle, a clear explanation of the treatment, and an opportunity to communicate personal preferences all help guests feel comfortable.
These gestures are not architectural elements in the conventional sense, but they are part of the wider experience of space. They connect the physical environment with the human interactions taking place within it.
At Art Bangkok, the combination of art, thoughtful interiors, and spa experiences can encourage guests to see relaxation as something more considered than a temporary escape. It becomes an opportunity to engage with the senses, appreciate the surrounding environment, and give attention to the present moment.
Small Design Decisions That Make a Meaningful Difference
The architecture of breathing does not always require a complete renovation or a dramatic architectural intervention. Often, a series of small, coordinated improvements can change how an interior feels and functions.
Consider the following design approaches:
Reduce visual clutter. Keep frequently used objects accessible but organized, allowing important surfaces and architectural features to remain visible.
Improve lighting layers. Combine general illumination with softer accent and task lighting, giving different areas an appropriate level of brightness.
Prioritize fresh air. Maintain ventilation systems, select suitable low-emission materials, and ensure that temperature and humidity remain comfortable.
Choose materials with intention. Coordinate a limited range of textures that complement one another and are appropriate for their practical use.
Protect acoustic comfort. Reduce avoidable noise, use suitable sound-absorbing materials, and consider privacy when arranging adjacent spaces.
Introduce nature thoughtfully. Use daylight, greenery, natural patterns, or views of the outdoors where practical, without overcrowding the interior.
Make movement intuitive. Ensure that pathways are clear and that guests can move comfortably between reception, changing areas, and treatment rooms.
Respect individual preferences. Provide opportunities to adjust lighting, communicate scent sensitivities, and express comfort requirements wherever possible.
These decisions demonstrate that a breathing-inspired interior is not defined by one particular style. It may be contemporary or traditional, minimal or richly textured, urban or nature-oriented.
What unites these approaches is a shared intention: to create spaces that support comfort, sensory awareness, and a more considered relationship with everyday life.
Designing for Wellbeing in the Modern City
Urban life presents a particular challenge for architecture. Cities are places of energy, opportunity, creativity, and connection, but they can also expose people to persistent noise, artificial lighting, congestion, and limited access to nature.
Within this context, wellness spaces offer an opportunity to reconsider the relationship between the individual and the built environment.
A spa in a busy city does not need to imitate a remote retreat to feel restorative. Instead, it can respond directly to its surroundings by creating a clear contrast between external activity and the quieter atmosphere within.
The transition may begin at the entrance, where a change in lighting, material, or sound establishes a new mood. Inside, a coherent layout, comfortable temperature, and carefully managed sensory details reinforce the feeling of separation from the city's demands.
This contrast can make the experience meaningful without requiring elaborate decoration or theatrical design.
Urban wellness architecture can also contribute to a broader understanding of quality of life. Offices, homes, hotels, cultural venues, and public spaces can all benefit from improved daylight, acoustic comfort, ventilation, access to nature, and intuitive spatial organization.
The architecture of breathing is therefore not limited to the spa industry. It offers a useful perspective on how the environments we create can better accommodate the needs of the people who use them.
Sustainability and the Future of Sensory Architecture
A genuinely thoughtful interior considers not only how a space feels today, but also how it will perform over time.
Sustainable design can strengthen the architecture of breathing by prioritizing durable materials, efficient lighting, responsible sourcing, and building systems that support healthy indoor conditions.
Where appropriate, designers can preserve existing architectural features rather than replacing them unnecessarily. Long-lasting furniture, repairable finishes, and materials selected for their maintenance requirements can reduce waste and extend the useful life of an interior.
Energy-efficient lighting and well-designed environmental controls can also improve performance without compromising comfort. Daylight should be used thoughtfully, with appropriate shading to limit glare and unwanted heat gain.
Indoor plants may contribute visual interest and a connection to nature, but they should be selected according to the available light, maintenance capacity, and hygiene requirements of the space.
Sustainability is most effective when integrated into the design process rather than treated as a decorative feature.
The future of sensory architecture lies in this balance between atmosphere and responsibility. Beautiful spaces should also be comfortable, practical, adaptable, and mindful of the resources required to create and maintain them.
The Deeper Meaning of Inhale and Exhale
Inhaling and exhaling are among the simplest expressions of being alive. They remind us that life unfolds through a continuous relationship between receiving and releasing, activity and rest, movement and stillness.
Architecture can reflect this rhythm through the interplay of open and enclosed spaces, light and shadow, textured and smooth surfaces, and areas of movement and quiet.
A welcoming entrance can suggest arrival. A spacious passage can invite movement. A softly illuminated room can encourage a pause. A framed view of nature can offer a moment of reflection.
None of these elements guarantees a particular emotional response, and no single design can meet every individual's needs. Yet, when considered together, they can establish an environment that feels coherent, comfortable, and attentive to the human experience.
This is the deeper significance of designing spaces that invite inhale and exhale. It is not about controlling the breath, but about making room for people to notice it.
In a culture that often rewards speed and constant stimulation, such spaces offer a different proposition. They allow moments of quiet to exist without needing to be filled, and they recognize that restoration can begin with something as ordinary as sitting comfortably, noticing the light, and taking a natural breath.
Conclusion: Architecture as an Invitation to Pause
The architecture of breathing reveals a quieter dimension of design, one that extends beyond appearance into the sensory and emotional experience of space.
Through natural light, fresh air, acoustic comfort, tactile materials, thoughtful spatial flow, and the meaningful integration of art, interiors can become environments that encourage people to slow down and reconnect with their surroundings.
For a destination such as Art Bangkok, this approach brings particular meaning to the relationship between artistic expression and wellness. Art offers opportunities for contemplation, while architecture creates the conditions in which those moments can unfold. The spa environment brings these ideas into an intimate, sensory experience.
Ultimately, a well-designed space does not need to announce its purpose. It communicates through the quality of its light, the comfort of its materials, the clarity of its layout, and the atmosphere it creates.
Sometimes, the most memorable experience of architecture is not a dramatic structure or an elaborate interior. It is the feeling of entering a room and realizing that there is nothing you need to do immediately, nowhere you need to rush, and nothing you need to prove.
There is simply space to pause, to notice, and to breathe.